Design Support Services
From first concept to permit-ready construction drawings Clarq parnters with landscape and design professionals across Canada, start to finish.
PHILIPPINES · EST. STUDIO
CANADA · NOW SERVING
WHO WE ARE
A design studio built on the belief that a great project needs both a compelling vision and a buildable plan.
Clarq Landscape Design has spent years bringing landscape and design projects from first sketch to construction-ready documentation. We're proud to extend that partnership to clients across Canada. The same design expertise, now working alongside your team from initial visualization through to fully dimensioned, permit-ready drawings.
--
--
--
--
--
--
-- -- -- -- -- --
VISUALIZATIONS
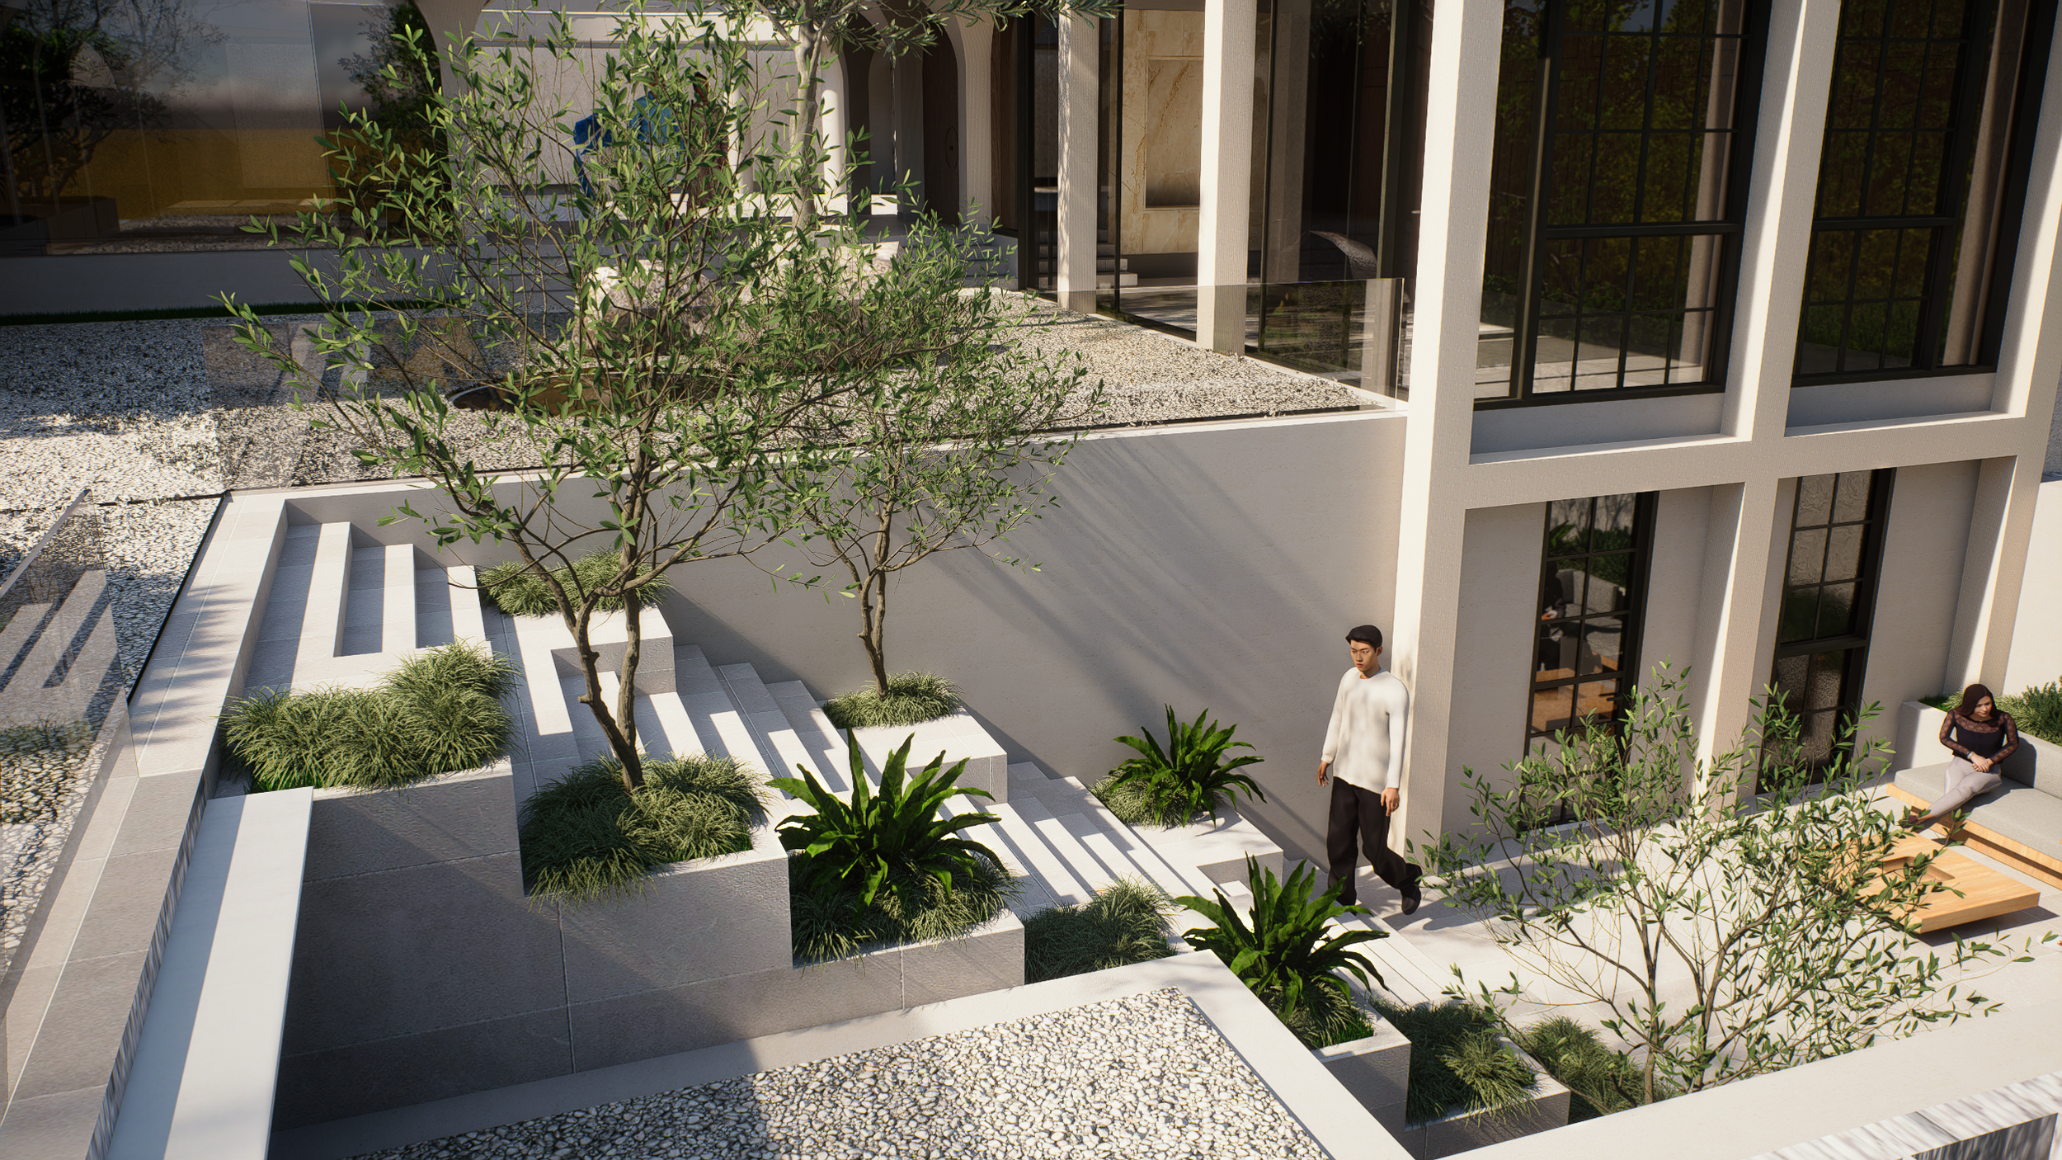
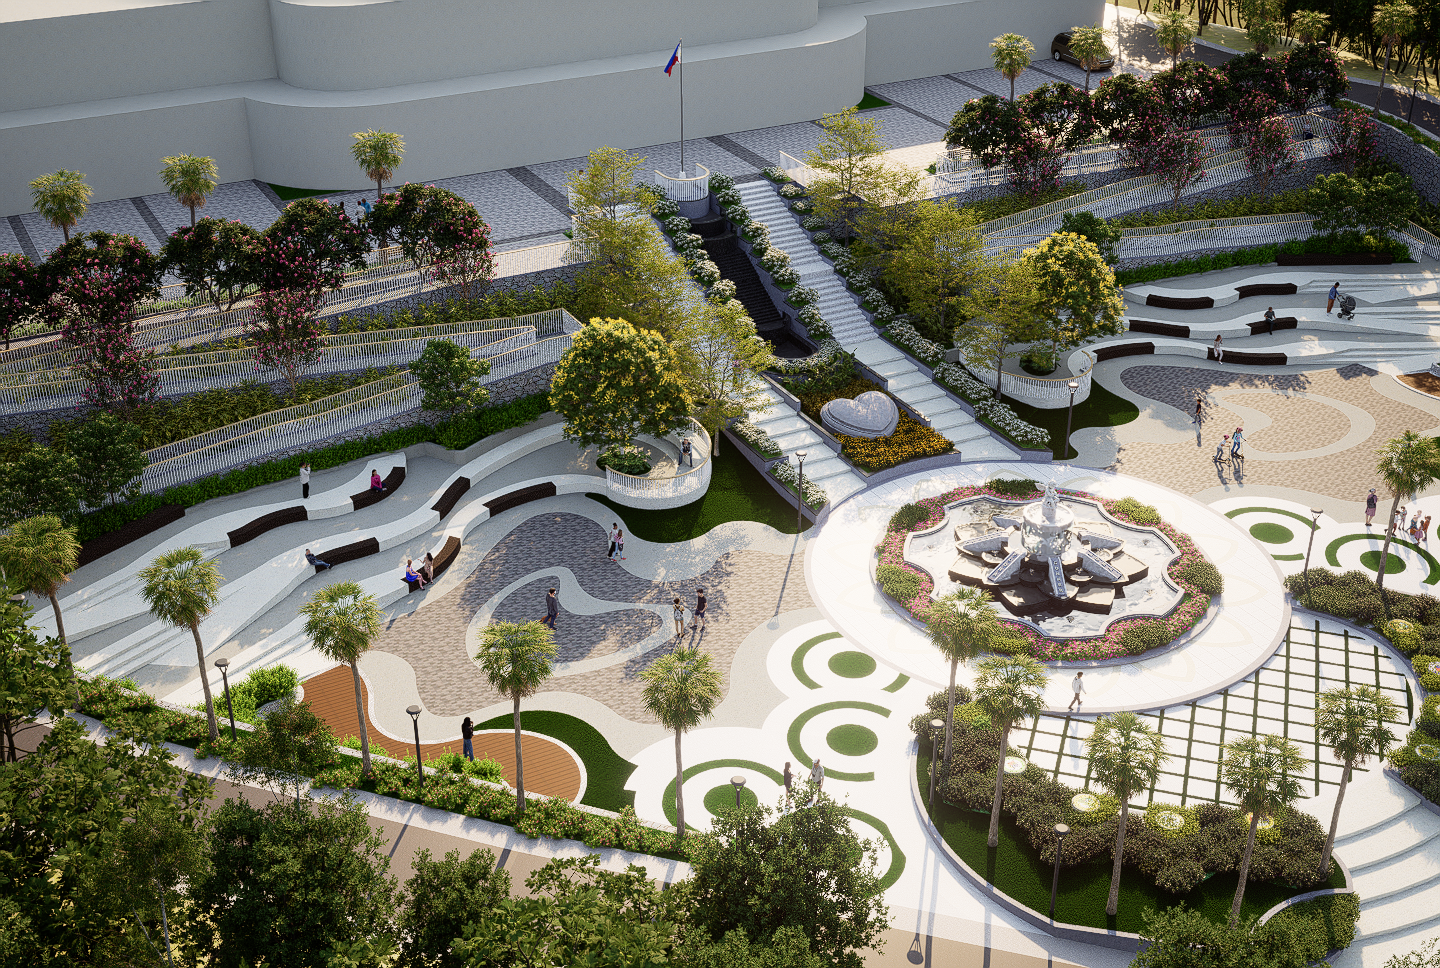
See it before it's built.
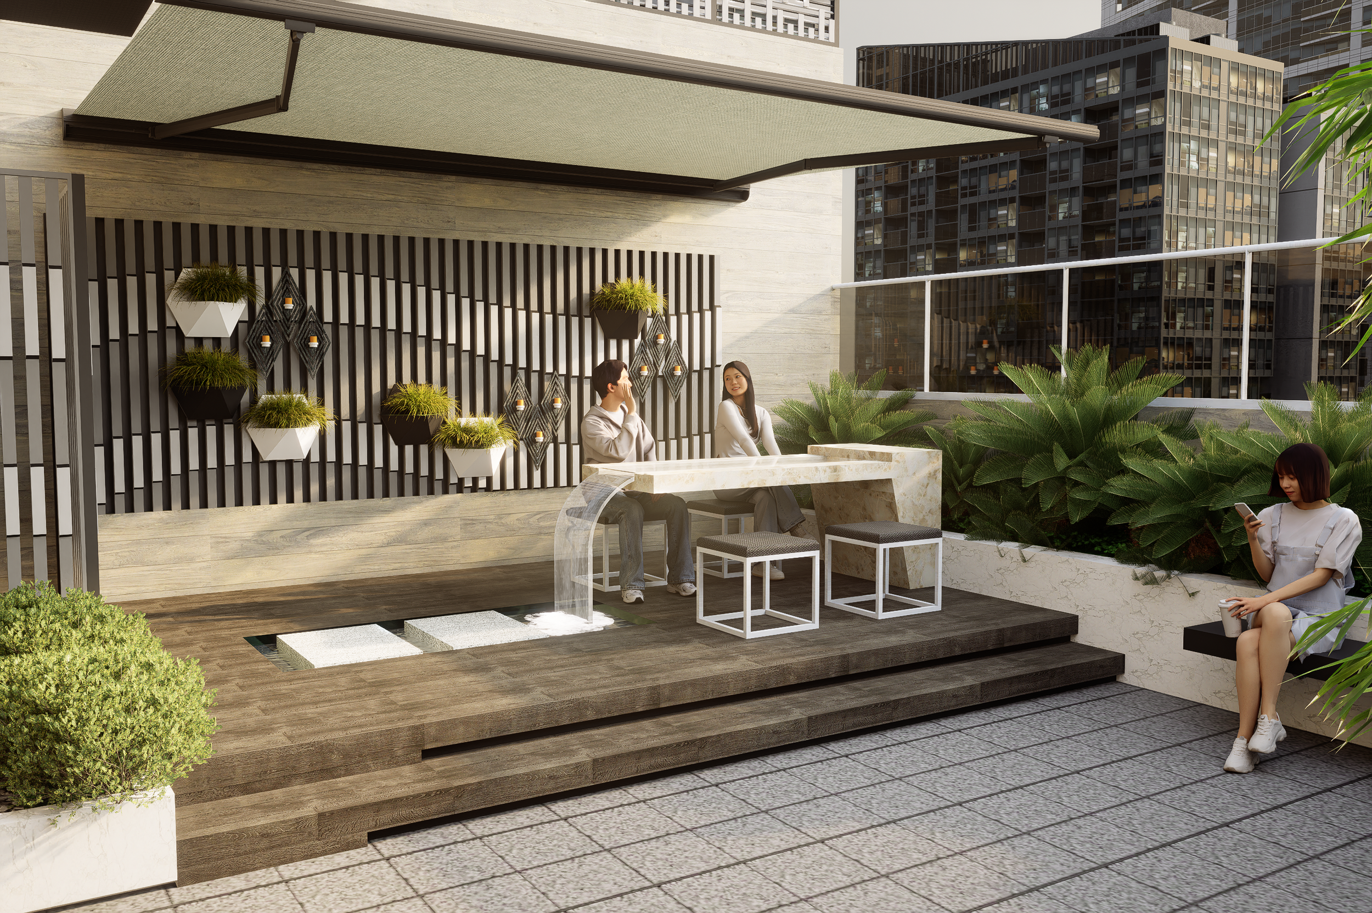
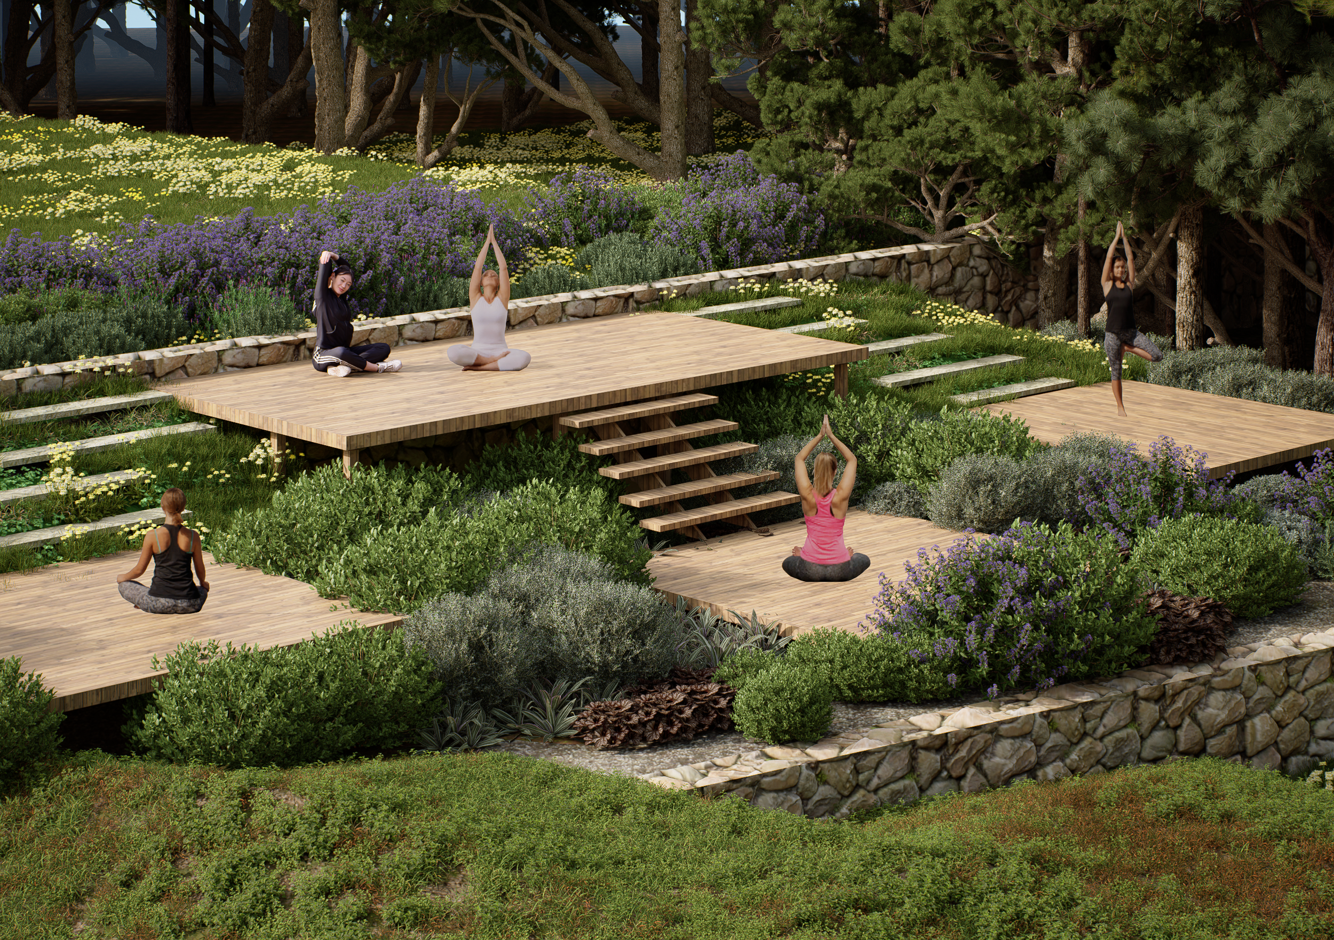
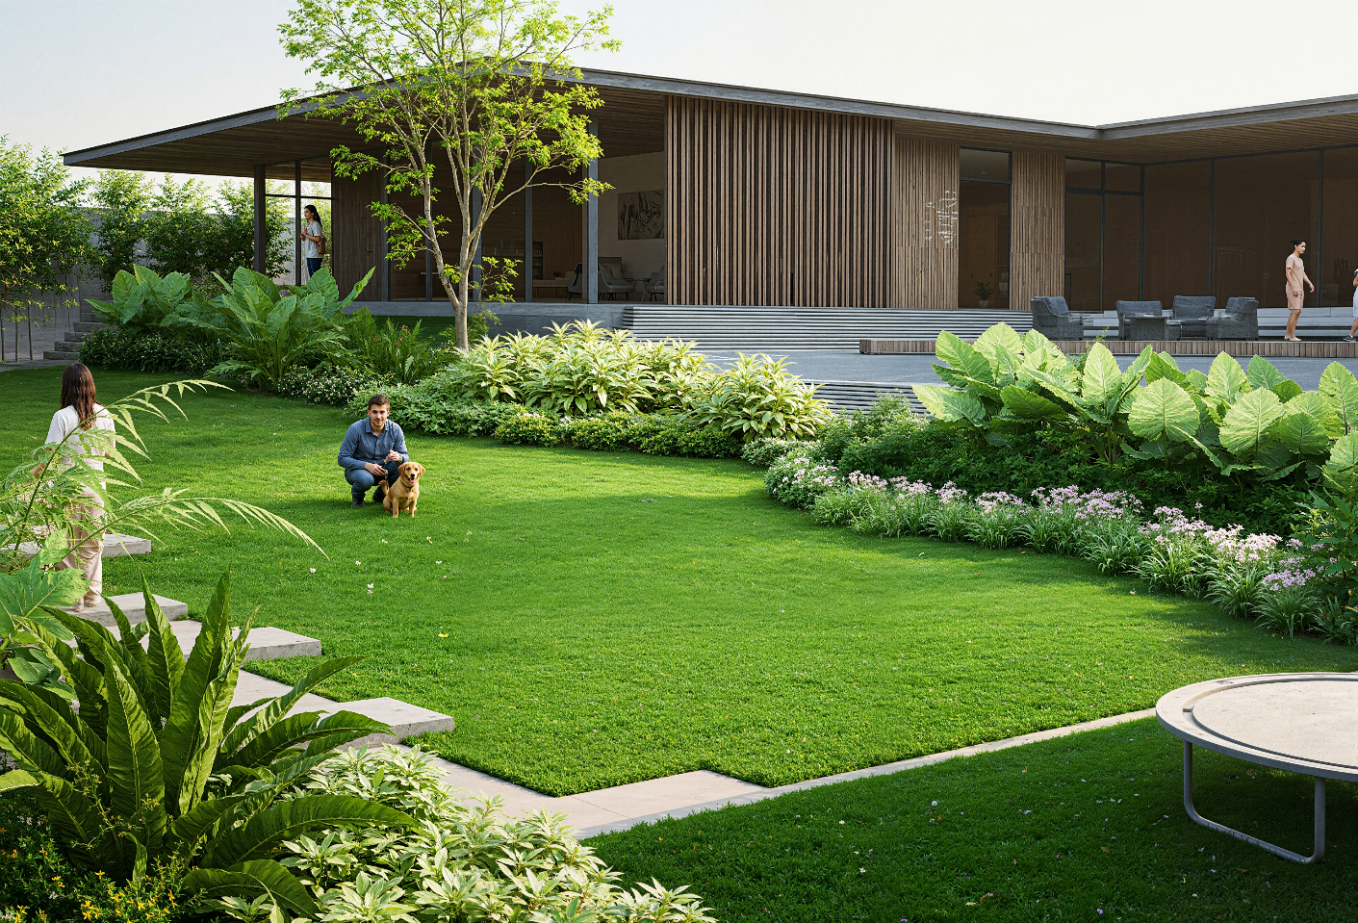
Creating 3D models, walkthrough videos, and rendered perspectives that help your clients understand — and fall in love with — a design long before construction begins.
📐
3D Models
📽️
Walkthrough Videos
🏞️
Rendered Perspectives
📐 3D Models 📽️ Walkthrough Videos 🏞️ Rendered Perspectives
TECHNICAL DRAWINGS
Built to be approved.
Details, section elevations, and site layouts for accurate construction and permit compliance — drawn the way municipalities actually review them, from setbacks to structural notes.
📐
Construction Details
📐
Site Layouts
📐
Section Elevations
📐 Construction Details 📐 Site Layouts 📐 Section Elevations
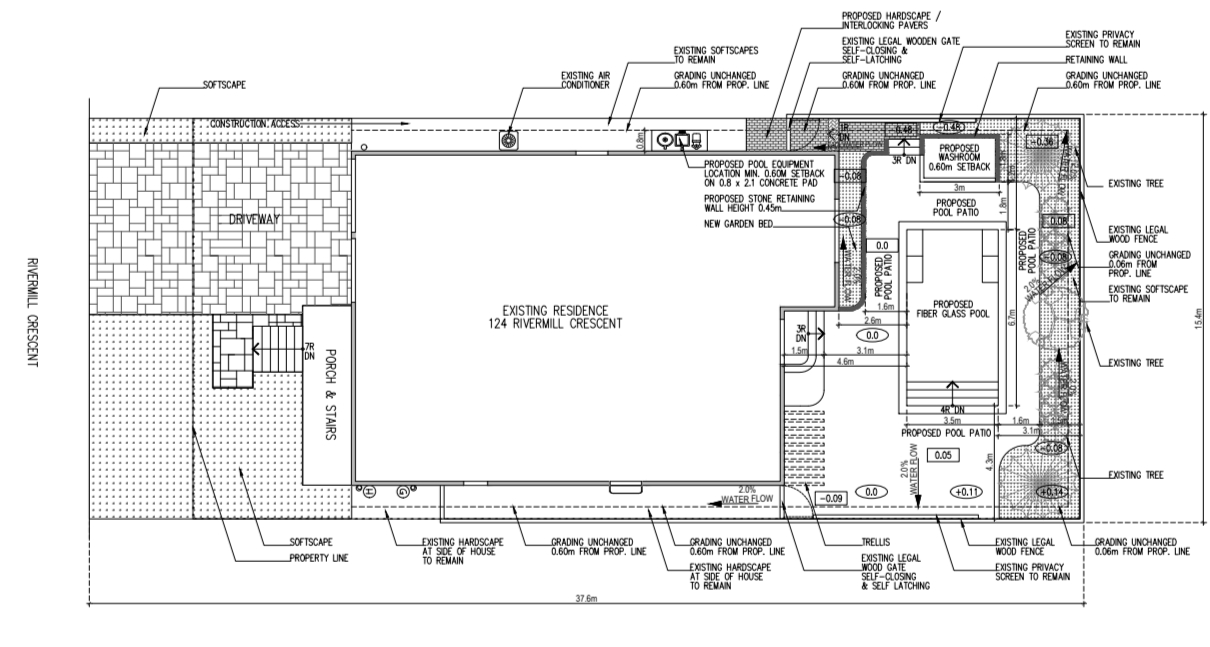
Site Development Plan
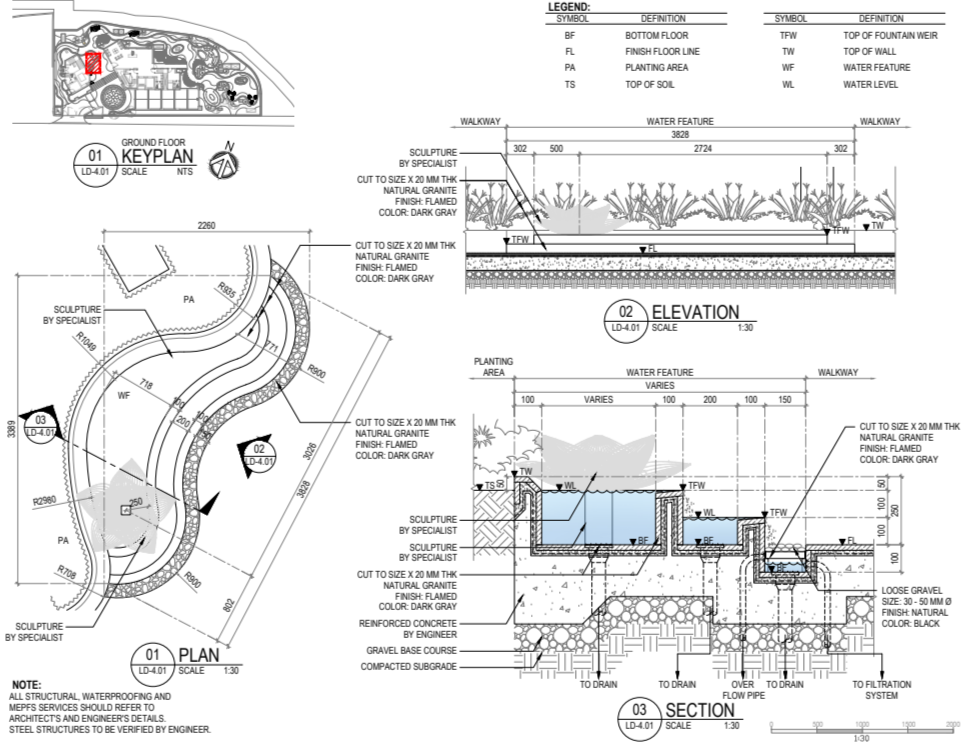
Details
PROOF, SIDE BY SIDE
One project, fully documented.
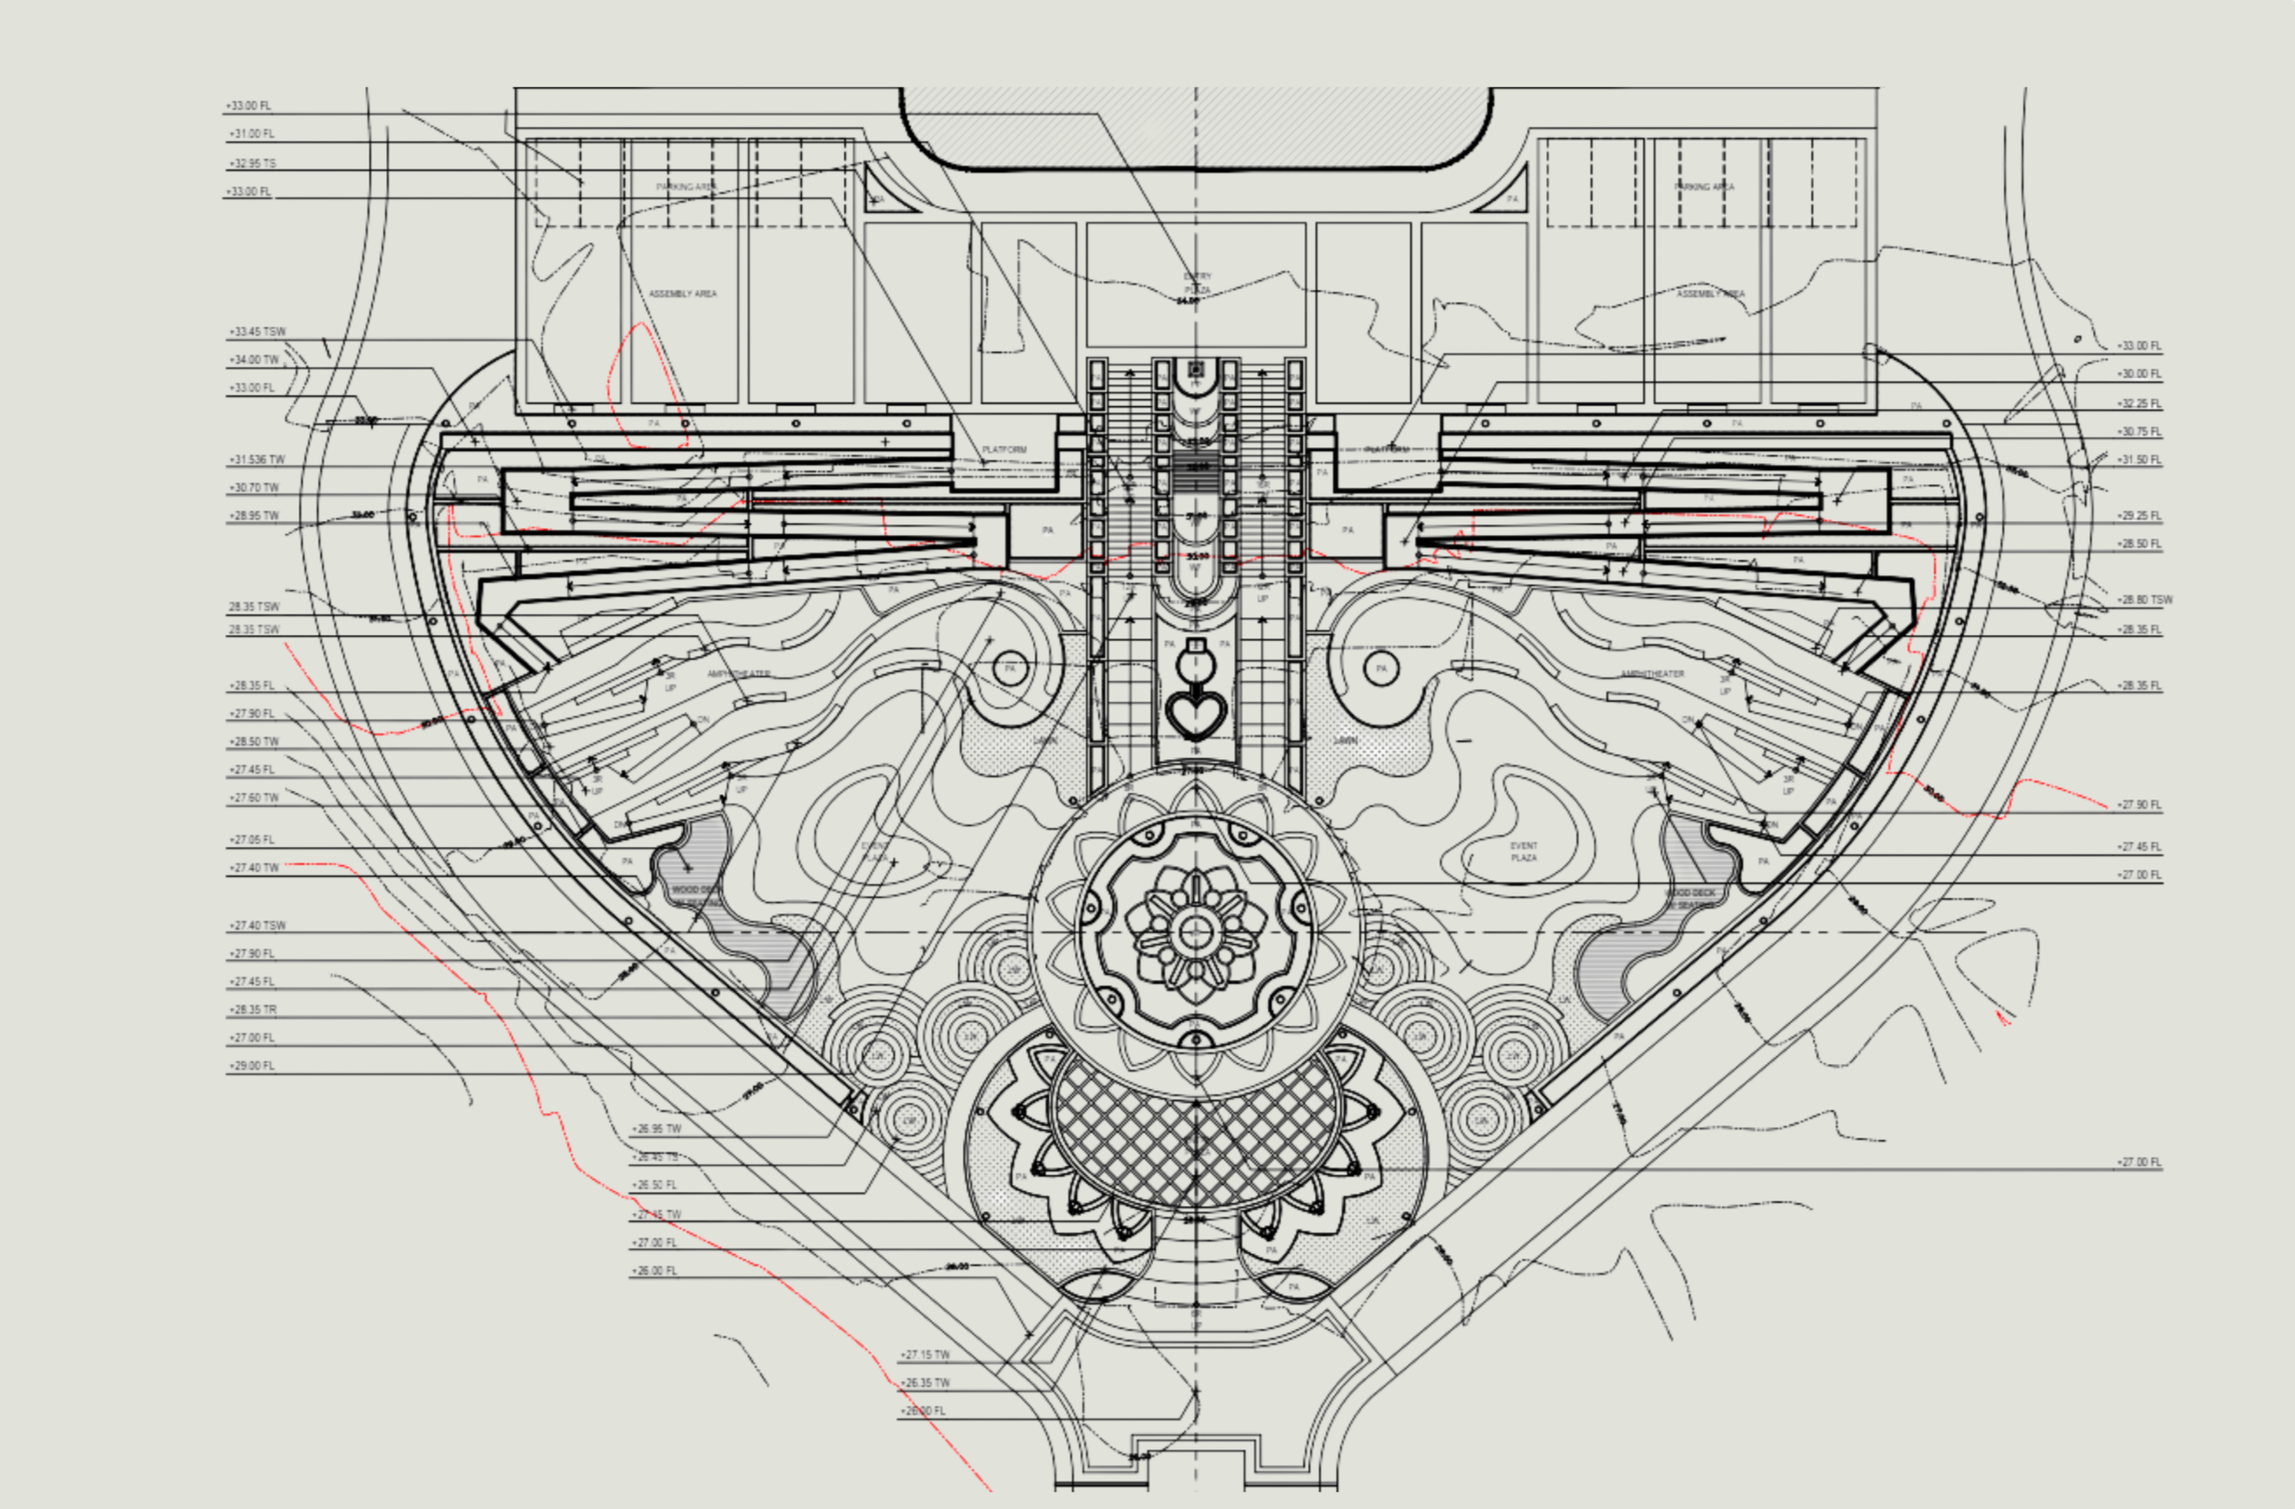
Placing a rendered visualization next to its corresponding construction drawing is the clearest way to show the full range of what we deliver — the vision, and the plan to build it.
We're not here to follow trends—we're here to build something timeless. With a blend of creativity, strategy, and heart, we help ideas come to life. Every project we take on is an opportunity to learn, grow, and do something meaningful. We treat our clients like partners and our work like craft.
How it works
01
Share your project
Send us your site details, references, or existing plans — wherever you are in the process
02
Concept & visualization
We develop 3D models and rendered perspectives so you and your client can see the design before it's final.
Full-Service Support
From first sketch to construction-ready documentation, coordinated by one team
PROOF, SIDE BY SIDE
03
Technical documentation
Once approved, we produce fully dimensioned construction and permit-ready drawings.
Cross-Border Experience
Working alongside landscape and design professionals across the Philippines and Canada.
04
Build with confidence
You move to construction with a complete, coordinated design package in hand
Portfolio Across Project Types
Residential and commercial landscapes, from rooftop terraces to full site developments.
Ready to see your project come to life?
Tell us a bit about what you're working on, and we'll follow up shortly to talk through scope and timeline.